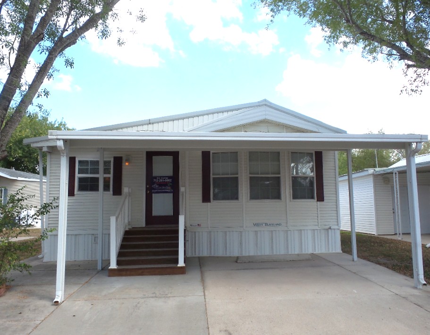
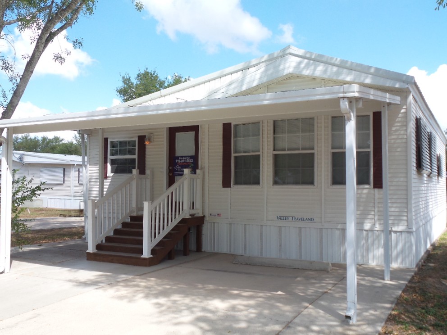
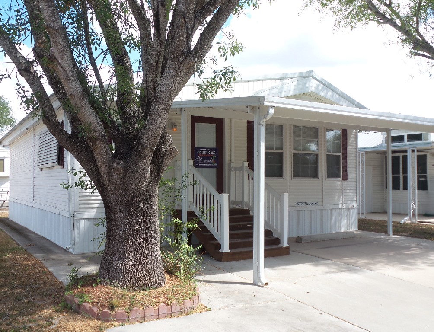
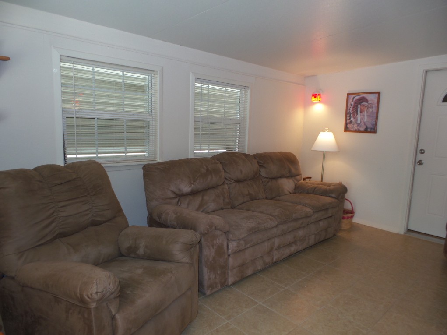
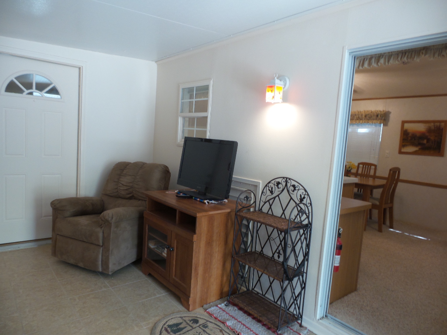
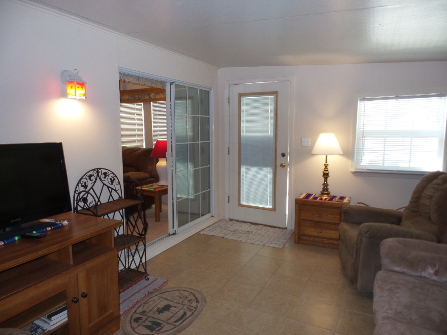
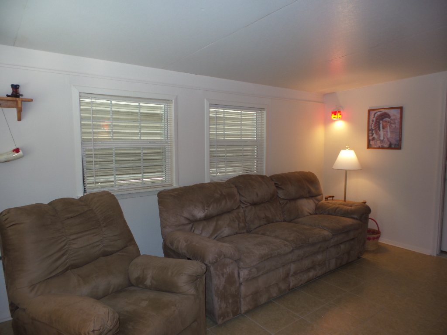
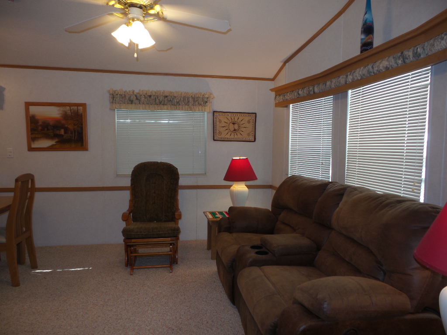
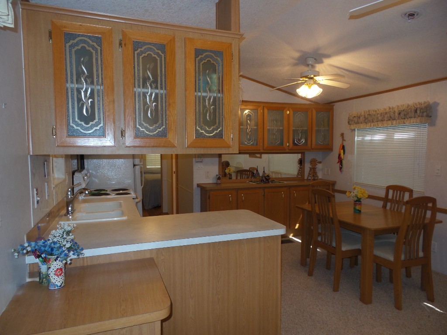
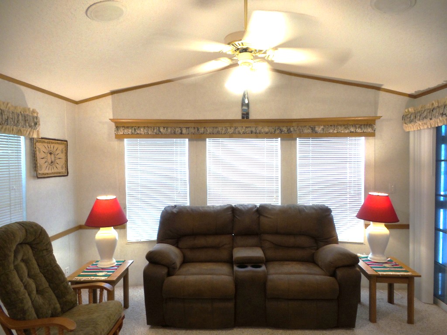
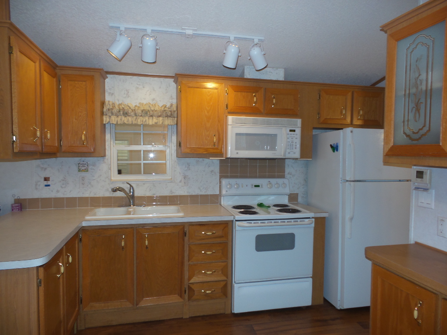
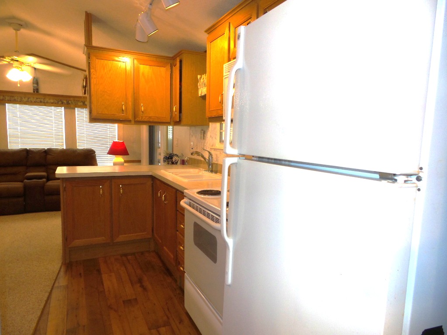
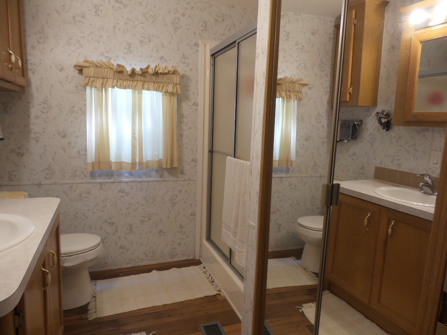
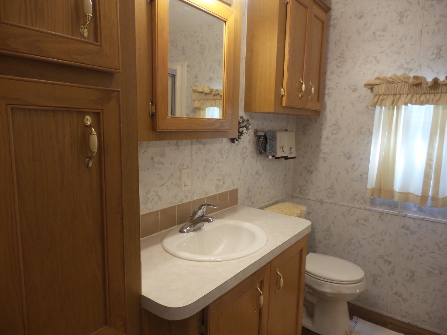
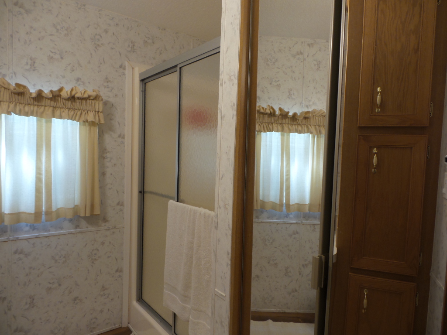
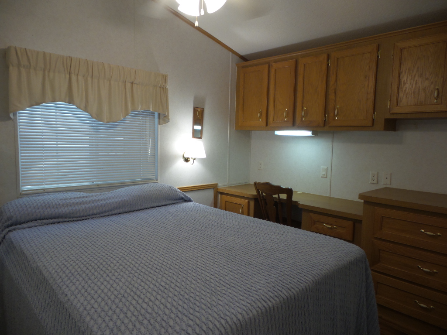
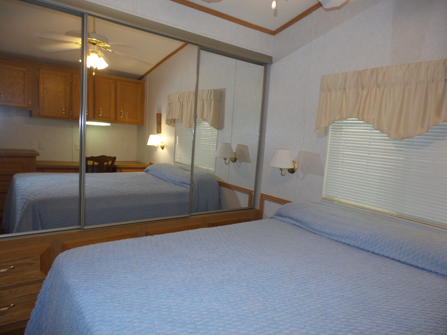
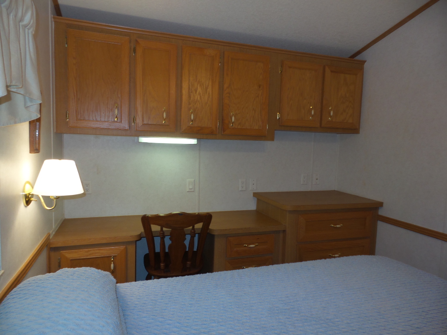
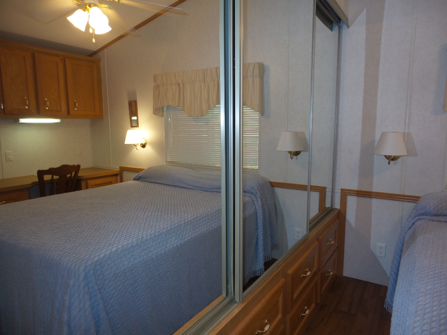
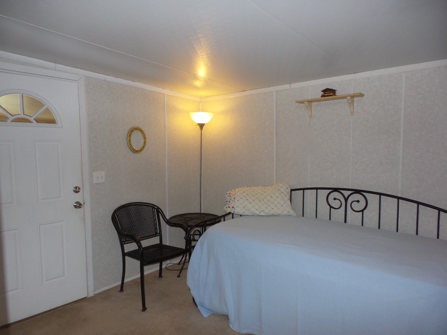
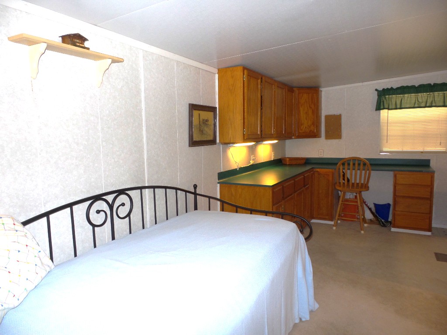
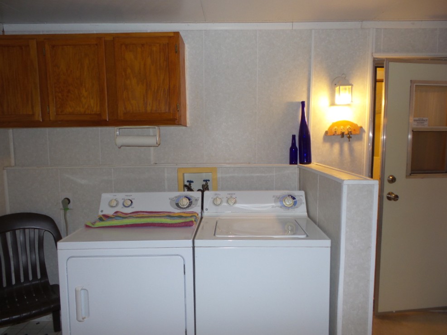
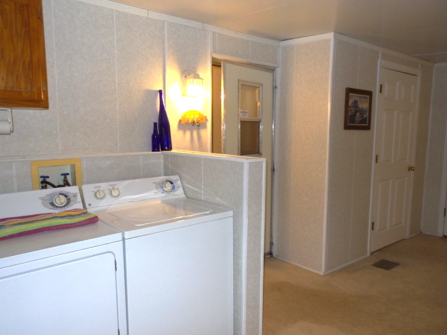
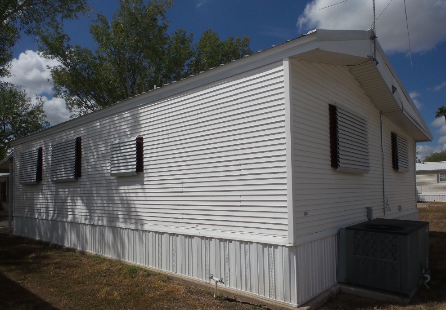
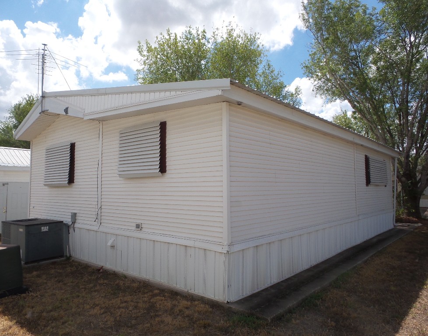
Chariot Eagle 2004 Mini-mobile with 2 bedrooms, TX Rm & 1 bathroom. Manufactured home is 14x36’= 508 sq ft with Tx Addition > 11.5x36’, adding another 414 sq ft for a total of 922 sq ft of Living space! Driving along this shady tree lined street you note an extra-wide car port for 2 autos, &/or a golf cart + patio. Up a few steps you enter the ceramic tiled Texas room with a suede reclining sofa & side chairs facing the TV. 1 door enters the 2nd part of the Tx addition, while the sliding patio door enters the front Livingroom with a reclining sofa & rocker. The dining room table is adjacent to the side window, with cabinets built-in behind the dinette. The L shaped kitchen has all electric appliances, convenient to the table & workspace. A pantry is beside the fridge & across from the bathroom, featuring a walk-in shower, extra cabinets & an XL mirrored bifold closet. At the back of the home is the Q Master bedroom set, with XL closets & drawers beneath; plus a desk or sewing area along the far wall with added storage cabinets. From the hallway a door exits to the 2nd part of the TX addition 18.5’ ft long it includes a trundle daybed for guests & a work area for crafts/sewing/office. A full-size W/D set is within this area with a divider & overhead cabinets. Another walk-in closet is here with an exit door to the TX room. A very versatile space, optional multipurpose & spacious enough for a ½ bath or more. This well-cared for home is energy efficient with an insulated steel roof, thermal windows, etc. Please call Rita for a viewing appointment 712-281-9862.

Search properties for sale

Park:
Winter Ranch

633 Winter Ranch
600 SH 495, Alamo, 78516, TX
LID1997
LID1997
Description
Mini mobile with 2 bedrooms, Texas room and potential 2nd bath. Move in ready.
Open House Times
None scheduled
Tags
Share
Features
Base Information
Bed
2
Bath
1
Square feet
508.00 sqft
Amenities
General Amenities
Central Air
Electric Heat
Texas Room
Electric Hot Water
Park Provided Electric
Appliance Amenities
Washer/Dryer
Range/Oven
Refrigerator
Electric Stove
Exterior Amenities
Carport
Metal Roof
Full Slab Under Home
Interior Amenities
Carpet
Walk In Shower
Thermal Windows
Furnished - Fully
Laminate/Tile/Vinyl/Wood Flooring
Tax Information
County Tax :
723.26
Listing Information
Electric Provider :
Park Metered
Tell a Friend
Rita Huether
- (712) 281-9862
Request more Details
Share

Licensed. Bonded. Insured.
