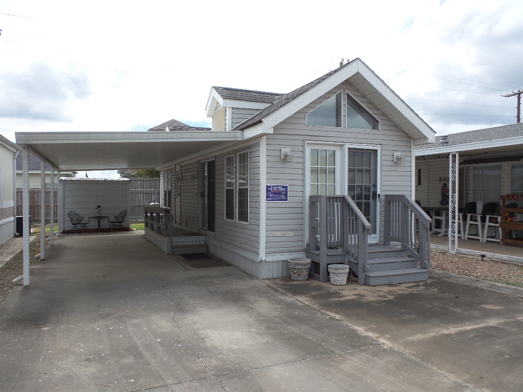
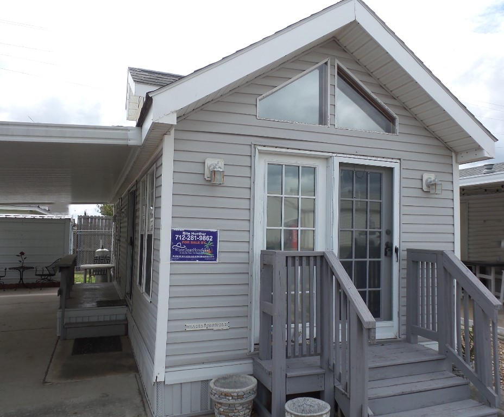
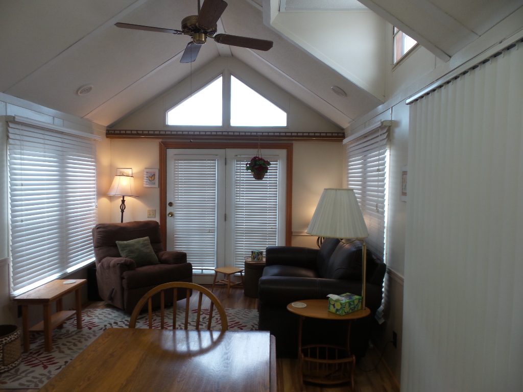
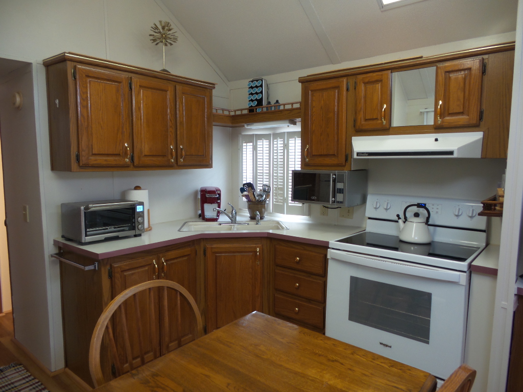
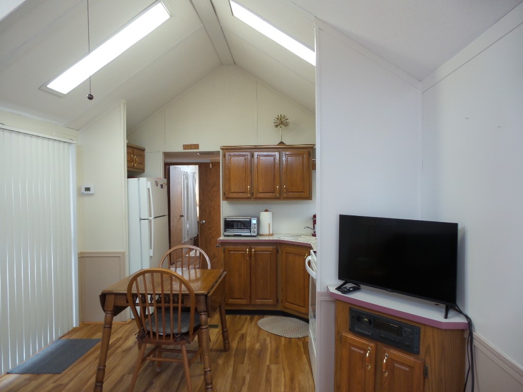
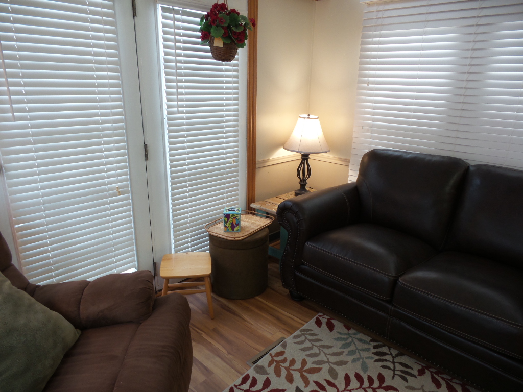
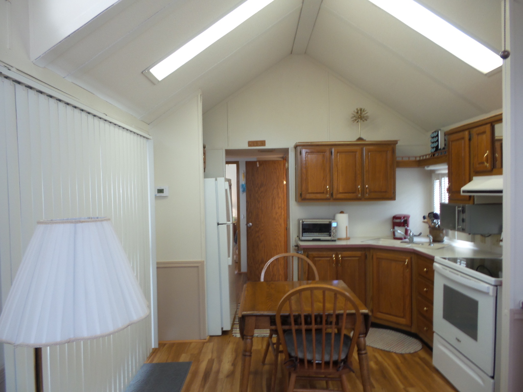
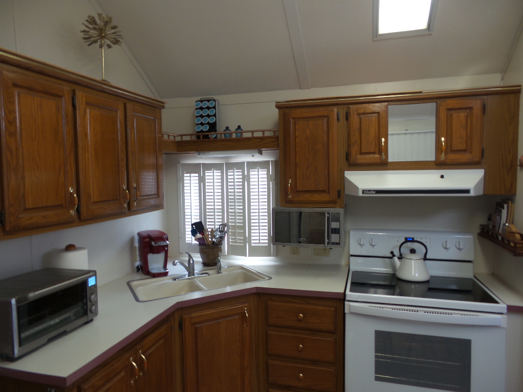
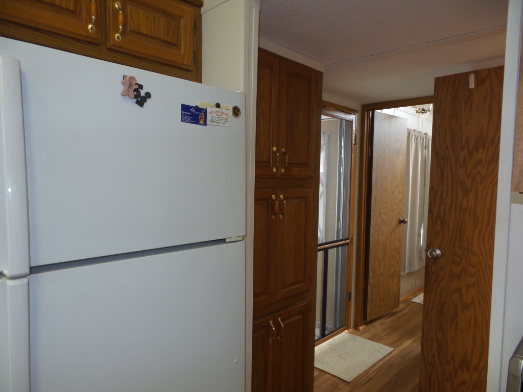
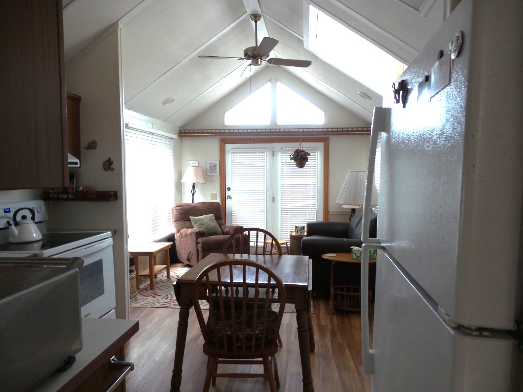
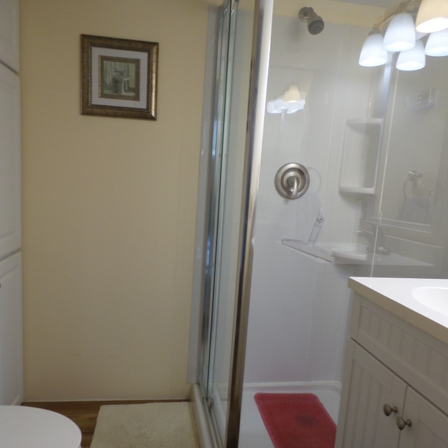
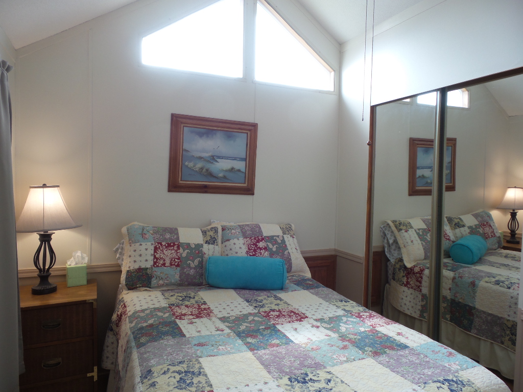
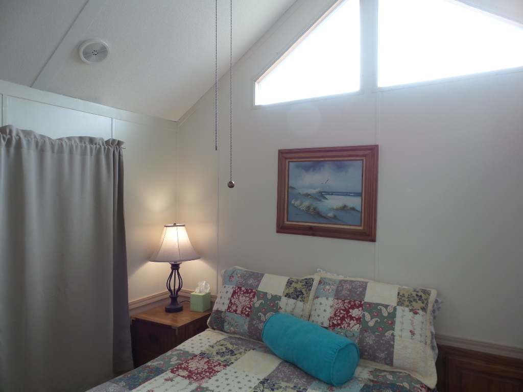
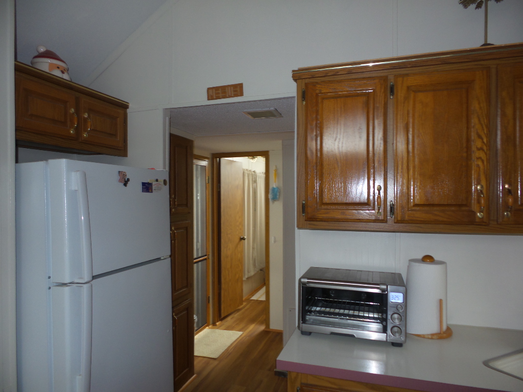
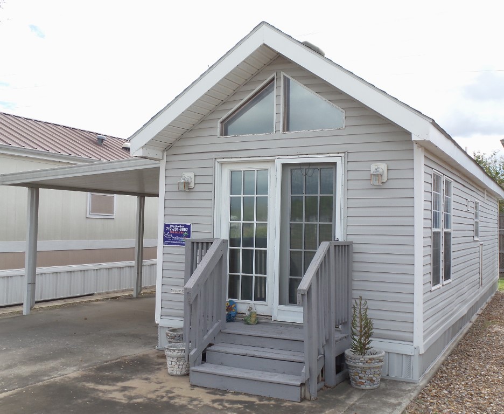
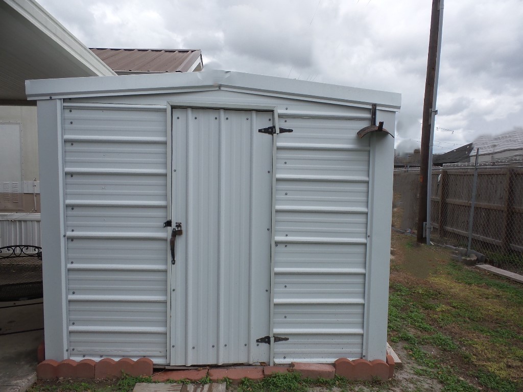
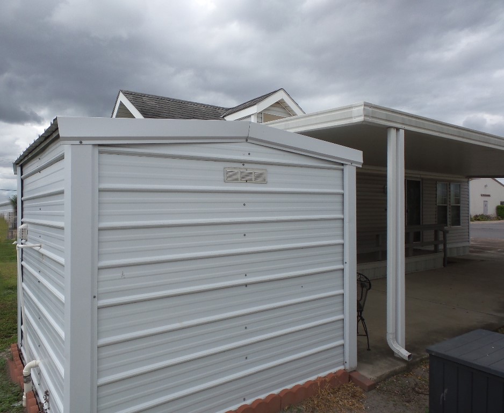
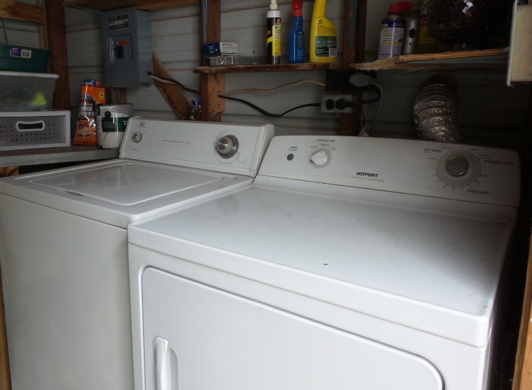
This Cumberland Park model has 1-bedroom & 1-bathroom with an 11 x 35’ (385 sqft) floor plan. It’s conveniently located near the woodshop, stained glass, ceramics, & other community activities. Two entrances provide access from the carport/patio plus, a small front deck, with separate steps. The front living room features high dormer windows, suffusing the home with natural light, a patio door is near the centrally positioned table. All new leather furniture featuring a sofa & side chair face the corner LG TV. The drop-leaf dinette is situated near the flat-top electric range, under-cabinet microwave, & refrigerator. Wood laminate flooring continues along the hallway to the updated bathroom, which includes a glass walk-in shower, new vanity, & additional cabinetry. Further hallway storage is located near the back door/screen door. The rear queen bedroom offers a built-in dresser, TV, spacious closet, & high dormer windows that enhance the room’s atmosphere. Behind the carport, a patio & storage shed provide additional space, with a washer/dryer within. A steel roof plus numerous updates, support low-maintenance living & improved energy efficiency. Tour the home & resort community to explore the range of amenities & activities available. Lot rent includes W/S/T/M. To schedule a viewing, contact Rita at 712-281-9862 to see this charming home.

Search properties for sale

Park:
Texas Trails

276 Texas Trails
501 W Owassa Rd, Pharr, 78577, TX
LID2035
LID2035
Description
Quaint park model awaiting a new owner, charming well priced home
Open House Times
None scheduled
Tags
Share
Features
Base Information
Bed
1
Bath
1
Square feet
385.00 sqft
Amenities
General Amenities
Electric Heat
Moveable Unit
Electric Hot Water
Park Provided Electric
Appliance Amenities
Microwave
Washer/Dryer
Range/Oven
Refrigerator
Electric Stove
Exterior Amenities
Covered Patio
Carport
Shed
Full Slab Under Home
Interior Amenities
Walk In Shower
Furnished - Fully
Laminate/Tile/Vinyl/Wood Flooring
Listing Information
Shed Size :
8x8
Tell a Friend
Rita Huether
- (712) 281-9862
Request more Details
Share

Licensed. Bonded. Insured.
